

How tall does a deck railing need to be? The answer depends on where you live, how high your deck sits and whether stairs are part of the design.
While deck railing height may seem straightforward, requirements vary by jurisdiction and application, with different rules often applying to stairs. Understanding these requirements before installation helps homeowners and contractors avoid failed inspections and costly rework.
This guide covers deck railing height requirements, key measurements and the building codes that help determine them.
What Is the Standard Deck Railing Height?
The International Residential Code (IRC) sets minimum railing heights based on where the railing is installed. For most residential decks, the key requirements are:
- Deck guardrails: At least 36 inches high when the deck surface is more than 30 inches above the ground or a lower level
- Stair railings: Between 34 and 38 inches high, measured from a line connecting the stair nosings
- Baluster spacing: Openings must be small enough that a 4-inch sphere cannot pass through
Under IRC Section R312, deck guardrail height is measured vertically from the deck surface to the top of the rail. Baluster spacing is an equally important part of code compliance. A railing that meets the height requirement but has openings that are too large may still fail inspection.
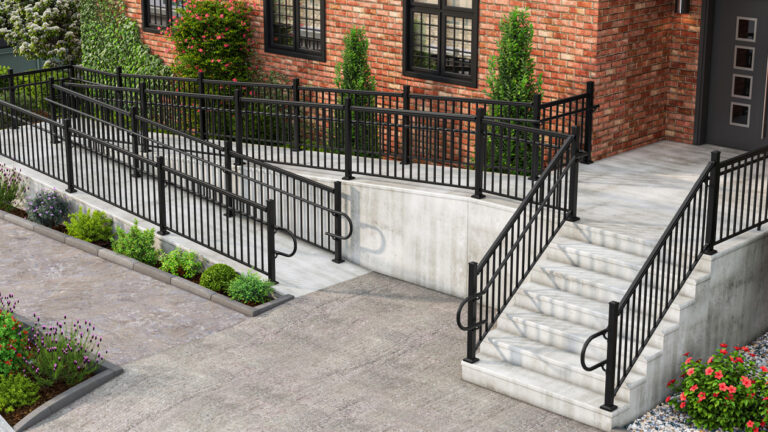
Stair railings follow a different standard. When the top of a stair guard also serves as a handrail, it must fall within the same 34- to 38-inch range. This distinction is important for projects that include both elevated deck surfaces and stairs.
Local building codes may also set stricter requirements than the IRC. Before installing posts or ordering materials, homeowners and contractors should check with their local building department to confirm the railing height, spacing and other requirements that apply to their project.
Why Deck Railing Height Matters
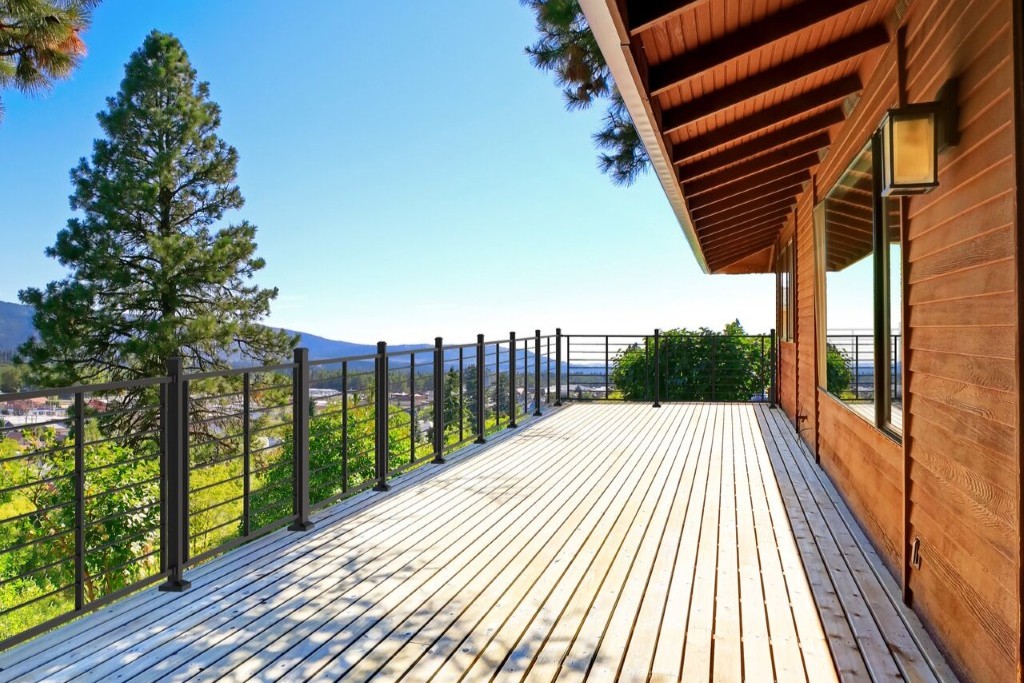
The importance of deck railing height matters more than meeting an inspection requirement line item. It’s the foundation for worry-free safety and ensuring everyday enjoyment of an outdoor space.
- Safety and fall protection: A properly sized guard prevents falls from elevated platforms, especially on decks over 30 inches high where injury risk climbs sharply.
- Building code compliance: Meeting IRC or local minimums keeps a project inspection-ready and avoids delays, fines or forced rebuilds down the line.
- Protecting children and pets: The right height, paired with proper baluster spacing, keeps small children and animals from slipping through or climbing over the rail.
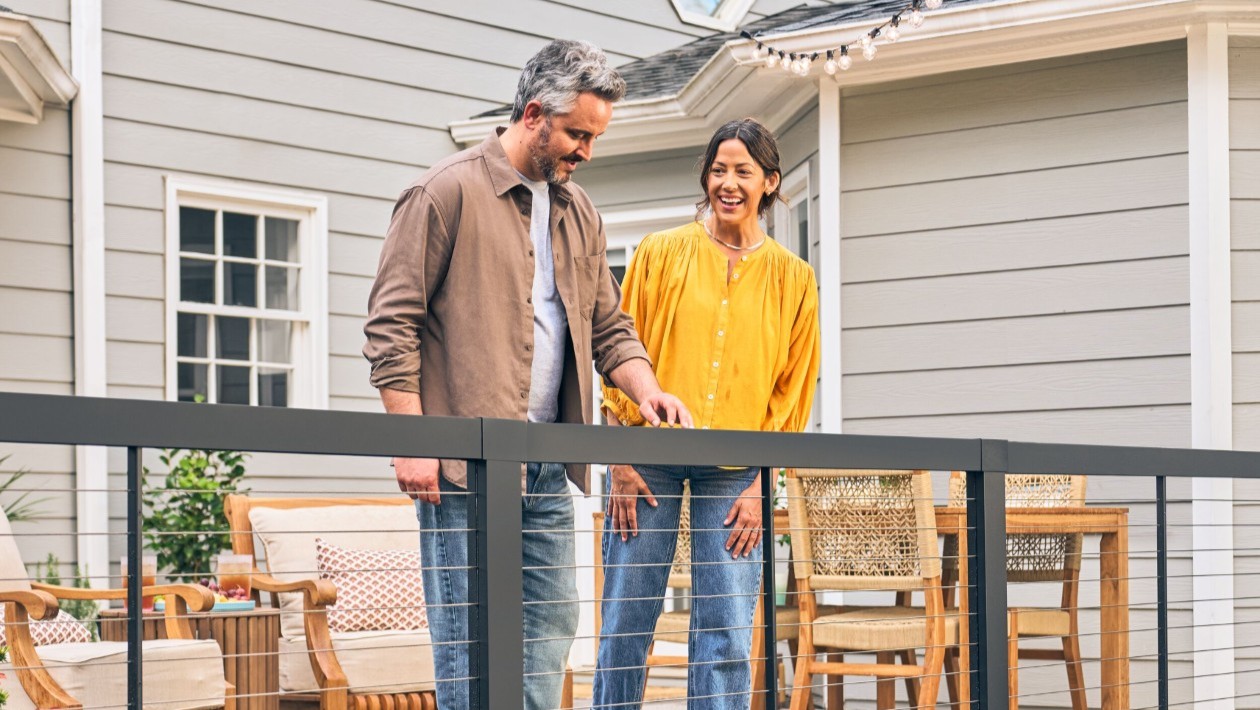
- Preserving views without sacrificing security: Glass, horizontal-rail and cable rail systems maintain sightlines while still meeting height requirements, so homeowners gain protection without a boxed-in feel.
- Impact on design and aesthetics: Railing height and style set the visual tone of a deck, influencing how open, modern or traditional the space feels.
- Property value: Code-compliant, well-designed railing signals quality construction and can support resale value during a home inspection.
Typical Railing Height Requirements by Application
Railing height requirements vary depending on where the railing sits and who uses the space. A residential backyard deck follows a different rulebook than a commercial working environment or a public stairway. The chart below breaks down typical minimums across common applications, though local amendments can raise these numbers.
| Application | Typical Minimum Height |
| Residential decks, porches and balconies | 36 inches (IRC) |
| Outdoor stair railings | 34 to 38 inches, measured from tread nosing |
| Commercial and multifamily railings | 42 inches (IBC) |
| ADA-accessible handrails | 34 to 38 inches for adults; lower auxiliary rail may apply for children |
| OSHA workplace guardrails | 42 inches, plus or minus 3 inches |
| Pool barrier fencing | 48 inches minimum from grade |
| Rooftop and mezzanine guards | 42 inches under general industry rules |
However, the numbers listed are basic code requirements and do not represent a standard uniformly adopted nationwide. In fact, jurisdictions often amend the code to increase the required height. In turn, contractors must confirm the specific height requirements with their local jurisdiction before completing any deck rail project.
Residential Deck Railing Height Requirements
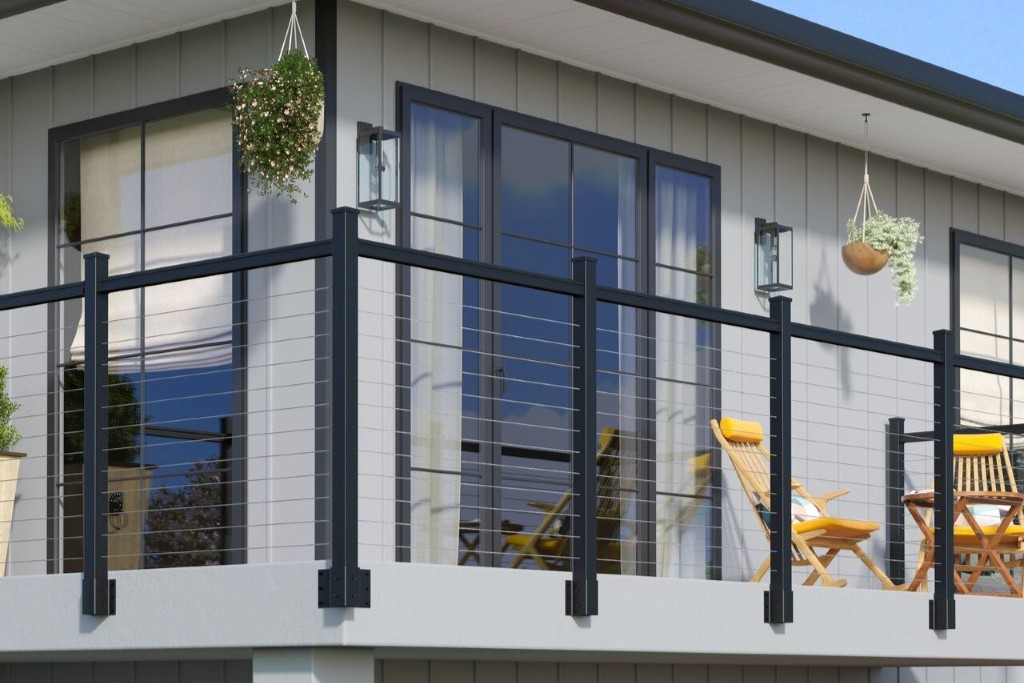
For residential buildings, the IRC requires a minimum of 36″ of vertical clearance on the top of a “guard” or barrier preventing falls from the deck, etc. The exception would be stairs, where the guardrail height could range from 34″ to 38″. Because local codes may have amended guardrail regulations, both the contractor and homeowner should contact their local building authority to confirm the specific guardrail heights allowed at their location.
Amendments can vary widely by region. Mountain and resort communities, for example, sometimes push guardrail height to 42 inches to account for snow load or terrain conditions. Before finalizing plans, homeowners should treat IRC figures as a starting point and confirm the applicable code directly with their local building authority.
Stair Railing Height and Safety Requirements
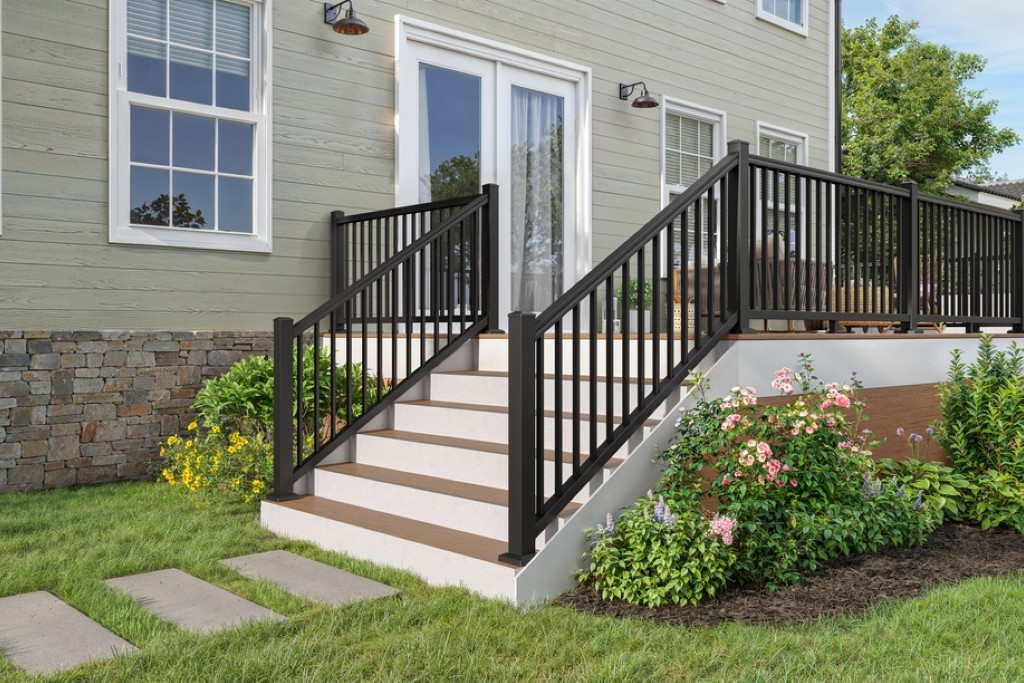
Outdoor stair railings must be installed between 34 and 38 inches, measured from the tread nosing. This differs from deck guardrails, which stand at a minimum of 36 inches for open-sided surfaces. Baluster spacing must also prevent a 4-inch sphere from passing through, a rule that keeps young children and pets safely contained.
Handrails and guardrails serve different purposes, even though both protect against falls. A handrail gives hands something to grip while climbing or descending stairs. A guardrail blocks an open edge to prevent someone from falling off a deck or landing. Stairs often need both, since the same rail can serve as a climbing aid and an edge barrier when it falls within the correct height range.
Exterior stairs generally must meet guard requirements once a stairway rises more than 30 inches above grade, matching the threshold used for open deck edges. Any stairway with four or more risers typically requires a handrail on at least one side under most residential codes.
Commercial Railing Height and Accessibility Requirements
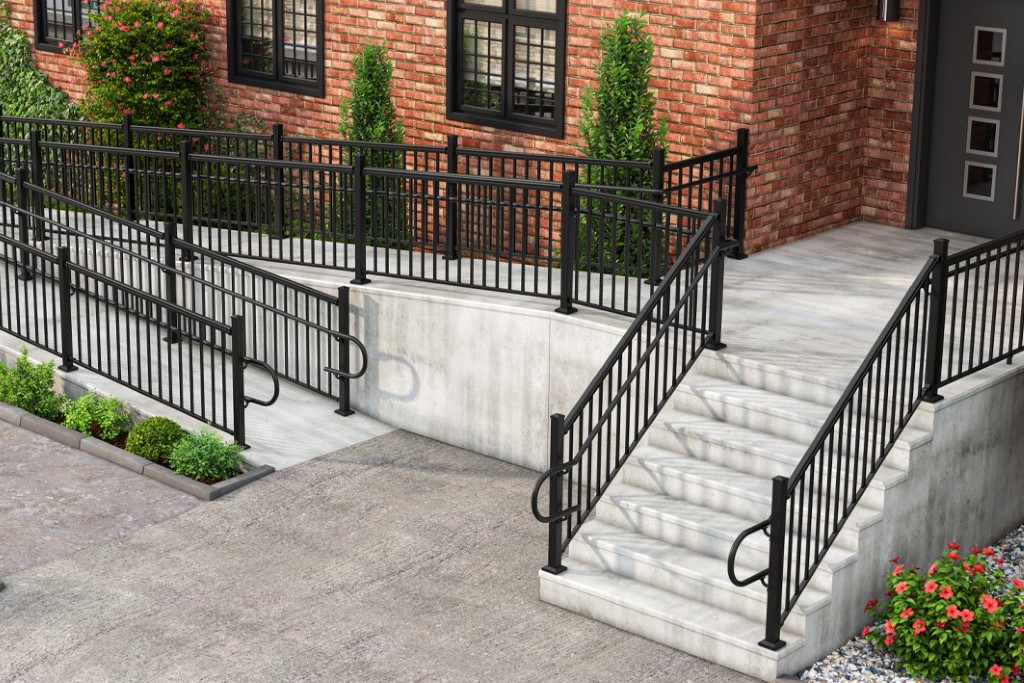
Commercial guardrails typically require a 42-inch minimum height under the IBC, six inches taller than residential IRC standards. Multifamily buildings and higher-occupancy structures follow this same threshold. ADA standards add handrail placement rules between 34 and 38 inches wherever accessible routes include stairs or ramps.
The IBC governs commercial buildings, apartment complexes and mixed-use properties, setting a 42-inch guardrail minimum to match higher foot traffic and occupancy loads. This applies to rooftop terraces and balconies open to the public.
ADA handrail requirements are layered on top of building codes rather than replacing them. Accessible routes, including ramps and certain stairways, need handrails positioned within the 34- to 38-inch range on both sides. ADA standards typically apply to public accommodations, commercial facilities and government buildings, though not every private residential project falls under its scope.
For more on this topic, read our blog post on Choosing an ADA handrail.
How Railing Height Impacts Design
Railing height shapes far more than safety compliance. It influences how open, private, or visually connected an outdoor space feels.
- Balance code minimums with sightlines: A 36-inch guardrail still allows seated sightlines across most landscapes, so property owners rarely need to sacrifice views to meet code.
- Choose cable or aluminum systems for openness: Thin cable runs and slim aluminum balusters minimize visual bulk, letting views pass through the railing rather than around it.
- Match proportions to home style: Traditional homes often pair well with wider balusters and classic post caps, while modern properties tend toward slim profiles and minimal hardware.
- Use added height for privacy: Raising railing height beyond code minimums, or pairing it with privacy panels, helps define outdoor living areas and screens sightlines from neighboring properties.
- Consider glass panel infill: Glass balusters preserve unobstructed views while still meeting guardrail height requirements, a strong option for scenic or waterfront properties.
Thoughtful railing design turns a required safety feature into an intentional architectural statement.
Choosing the Right Railing System
Material choice matters as much as height when selecting a railing system for an elevated deck.
- Aluminum railing offers a durable, low-maintenance option that resists rust and holds up well against harsh weather.
- Composite railing brings a wood-like appearance without the upkeep of staining or sealing, making it a strong fit for busy households.
- Cable railing suits homeowners chasing open views, since thin horizontal lines create a nearly invisible barrier around a deck’s edge.
Outdoor stairs demand extra attention to safety and durability, since exposure to moisture, foot traffic, and temperature swings accelerates wear. Materials that resist corrosion and require minimal maintenance hold up best over time.
Ultimately, the right railing system depends on the specific space, the desired aesthetic, and the functional demands of the property. RDI Railing offers a range of aluminum, composite, and cable systems engineered to meet code requirements while fitting a variety of design styles.
Learn more why RDI Railing offers the best deck railing products for those prioritizing safety, durability, and design in one system.
Frequently Asked Questions
What is the standard deck railing height?
Most residential decks require a minimum guardrail height of 36 inches under the IRC. This applies whenever a deck sits more than 30 inches above grade. Local codes may raise this minimum, so homeowners should confirm exact requirements with their local building department before installation.
At what height does a deck need a railing?
The IRC requires a guardrail once a deck, porch, or balcony surface sits more than 30 inches above grade or a lower level. Decks below that threshold generally do not require a railing, though local amendments can lower or adjust this trigger.
Is deck railing height measured from the deck surface?
Yes. Guardrail height is measured vertically from the deck’s walking surface to the top of the rail. Stair railings use a different reference point, measured from a line connecting the tread nosings rather than the deck floor itself.
What is the minimum stair railing height?
Stair railings must fall between 34 and 38 inches, measured from the tread nosing. This range differs from the 36-inch guardrail height used on open deck edges, since stairs carry a distinct fall risk that codes address separately.
Why are commercial railings taller than residential railings?
Commercial buildings follow the IBC, which sets a 42-inch guardrail minimum to account for higher occupancy loads and public foot traffic. Residential structures follow the IRC’s 36-inch standard, reflecting lower expected usage and single-family occupancy patterns.
Can deck railings be taller than code minimums?
Yes. While the code establishes a minimum, it doesn’t establish an absolute maximum. So homeowners may choose to build taller railings for additional privacy, safety, etc. If the homeowner chooses to go with a taller railing, it will also have to meet the space requirements established by local codes for the balusters as well as structural load requirements.
Does cable railing have different height requirements?
No. Cable railing has the same minimum height as conventional railing systems for residential applications. Typically, cable railing would need to meet at least 36 inches in height. Additionally, regardless of whether cable railing meets this height requirement, the cables must also prevent a 4-inch-diameter spherical object from passing through them to meet the “baluster infill” provisions.
Related Content
-

Choosing an ADA Handrail: Considerations and Material Options
When an outdoor space calls for a safety handrail, high-quality options from RDI Railing offer …
-

The Best Railing Ideas for Pet Owners
If you’re a pet owner with a patio, porch or deck, the outdoor space isn’t …
-

Wood vs. Composite Deck Railing: Which Delivers More Long-Term Value?
Compare wood and composite deck railing to find which delivers more long-term value. Explore differences …
-

How Rail Lighting Increases Outdoor Ambiance
After spending a relaxing afternoon in the sun on your deck, the last thing you …